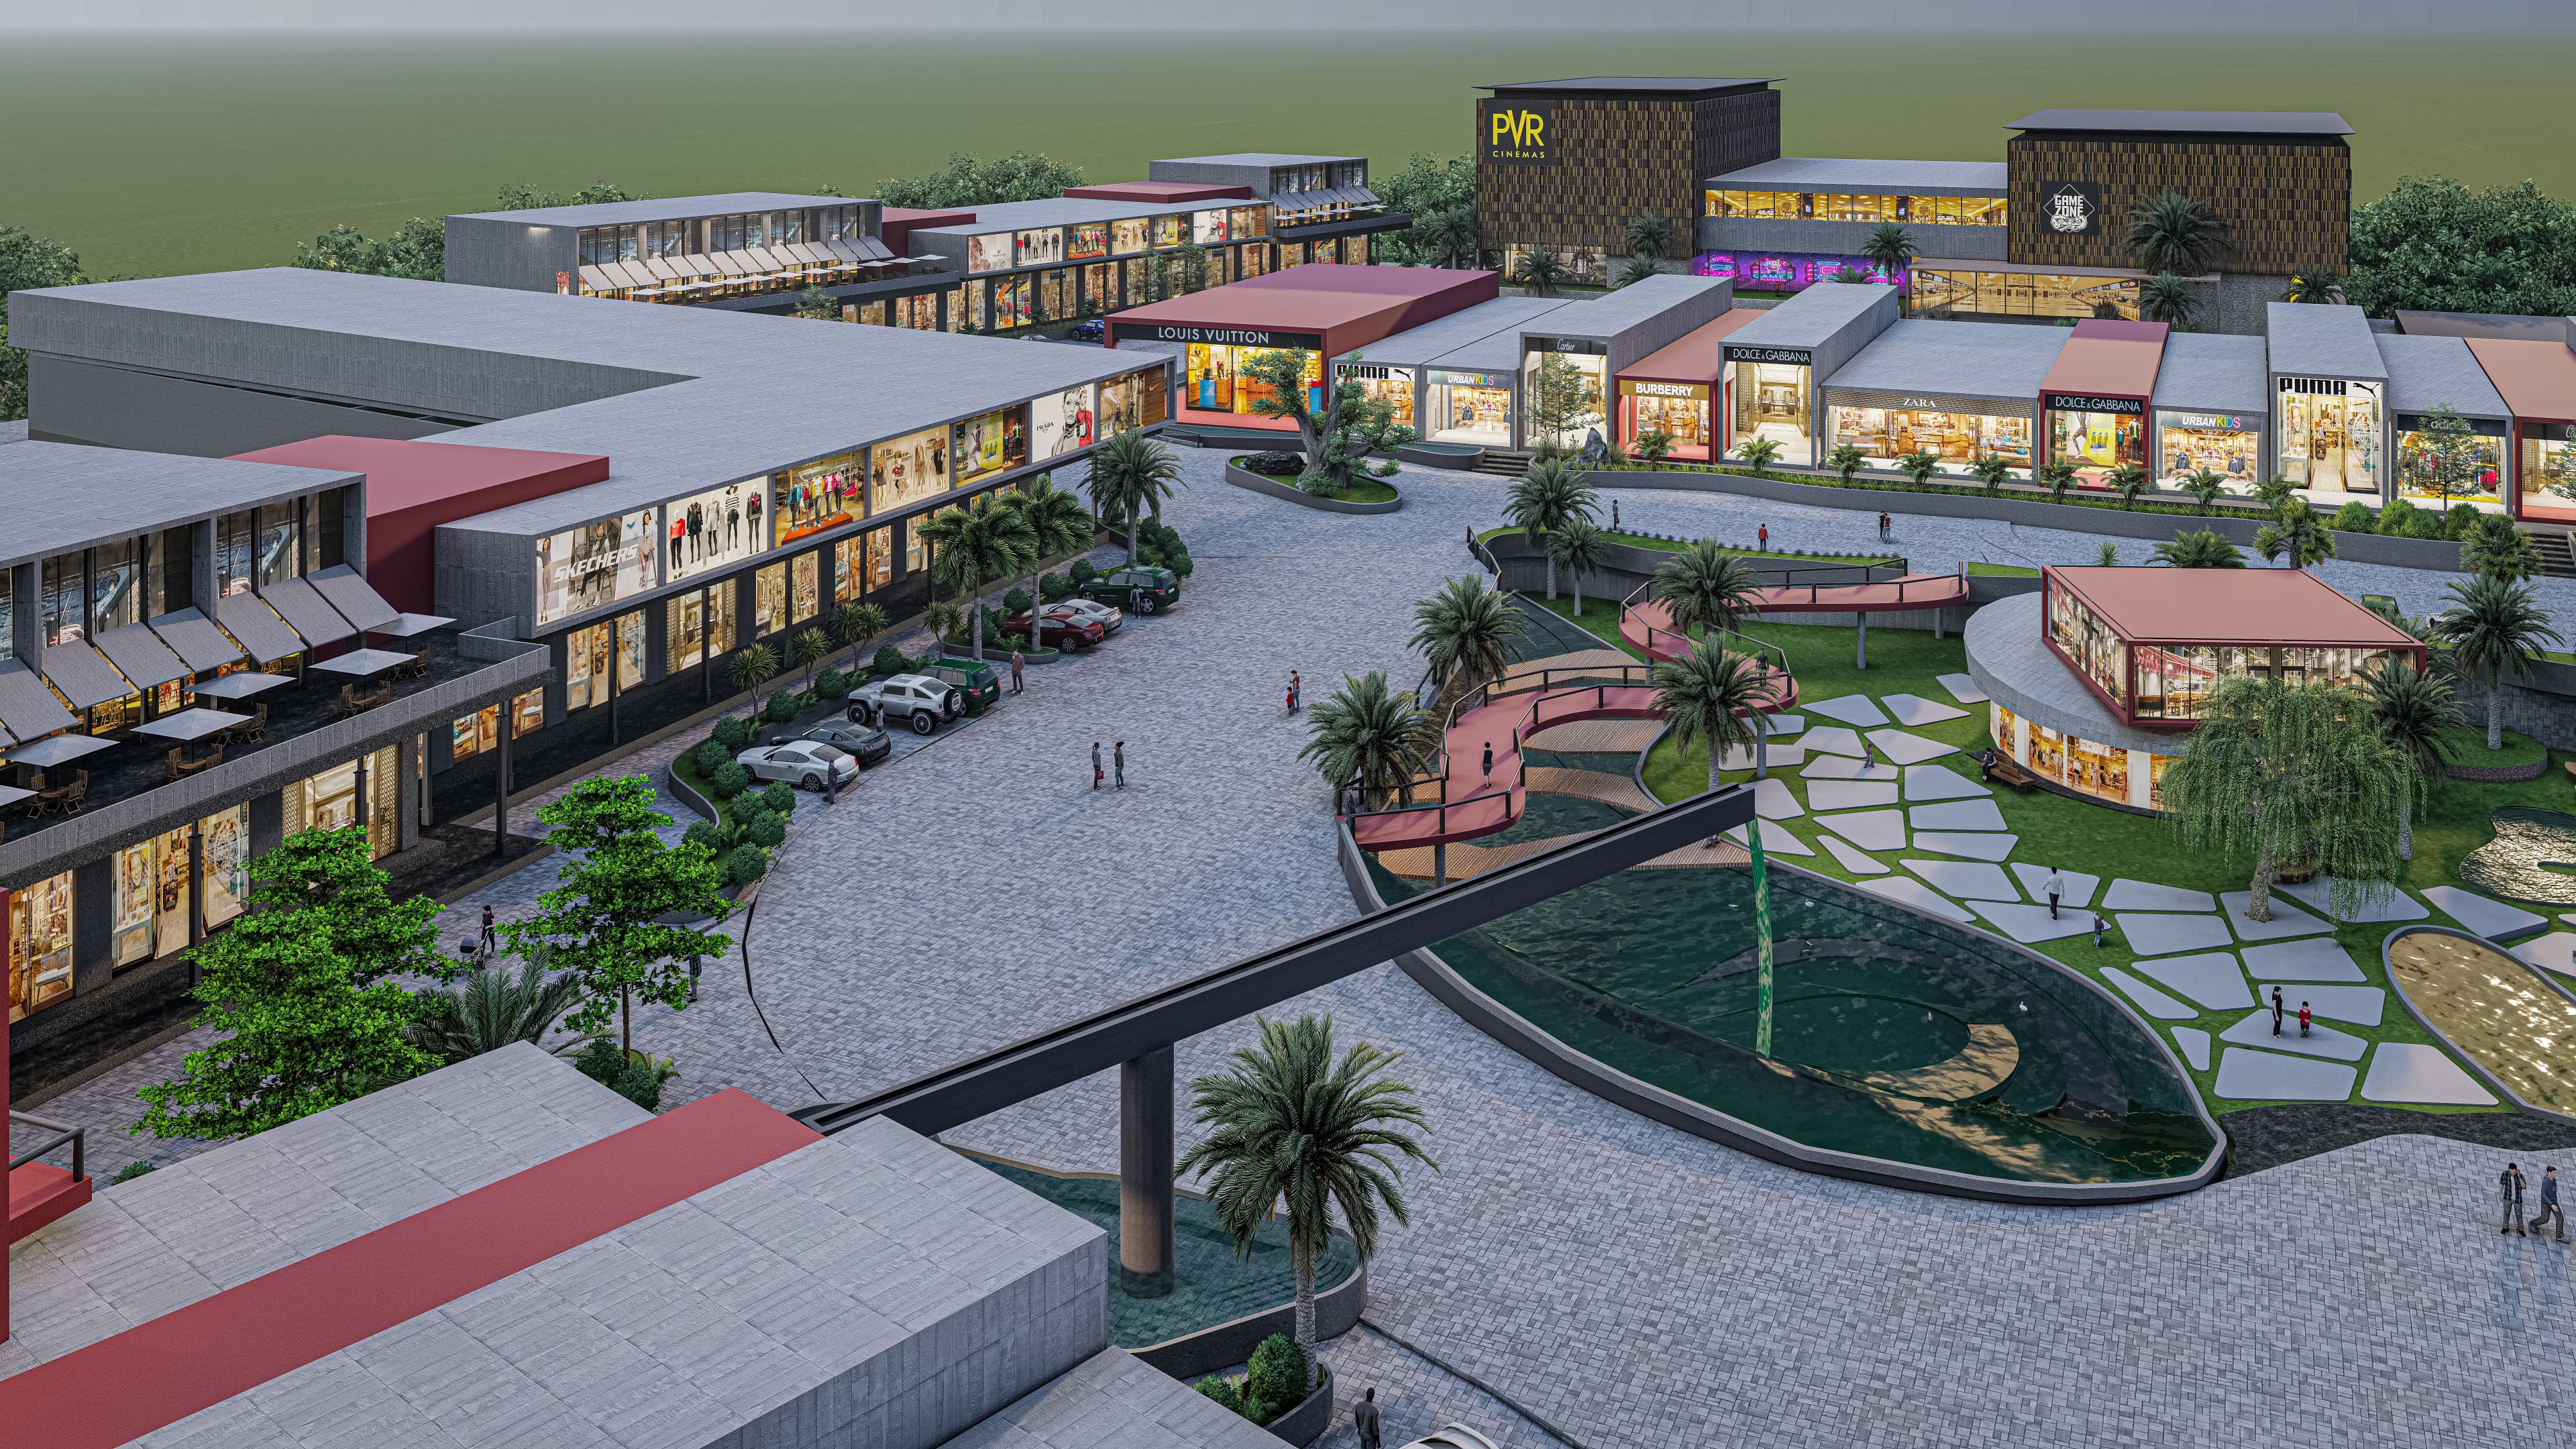
If you have ever signed a contract for a building you have never seen — a flat in an unbuilt tower, a renovation that exists only in a drawing, a hotel that breaks ground next month — you have already met the problem architectural visualization solves. People do not commit to architecture they cannot picture.
Architectural visualization is the discipline of turning architectural intent — plans, sections, elevations, mood boards, sketches — into images and experiences that communicate exactly how a finished building will look, feel and function. In 2026 it is no longer a luxury bolted onto a project at the end. It is the spine that runs through design approval, planning permission, pre-sales marketing and client buy-in.
A short history (and why it matters today)
Architects have been visualising the unbuilt for as long as there have been architects. Renaissance perspectives, hand-drawn pen-and-ink elevations, the airbrushed marketing renders of the 1980s — every generation has had its tools. What changed in the last twenty years is the standard the public expects. A buyer in Mumbai paying ₹35,000 a square foot, or a client in Dubai signing for an off-plan villa, expects a photoreal frame indistinguishable from a real photograph. Anything less feels evasive.
Software made that possible. Ray-traced engines like V-Ray and Corona, real-time engines like Lumion and Unreal Engine, and increasingly AI-assisted material and lighting tools all converged to make photorealism an industry baseline rather than a high-end specialism.
The five types of architectural visualization
- Still renders — the most common deliverable. Single high-resolution images of a building exterior or interior, used in client presentations, planning submissions, brochures and websites.
- 3D walkthroughs — cinematic animations that fly a virtual camera through a project. Typically 60–180 seconds, delivered in 4K and 60fps for pre-sales marketing and client review.
- 360° virtual tours — interactive panoramas that let a viewer stand inside a space and look around in any direction. Embed on a website, share by link, view in a VR headset.
- VR experiences — fully immersive walkthroughs delivered through Meta Quest or Apple Vision Pro. Typically reserved for ultra-luxury or large commercial projects.
- AR experiences — overlay a building on a real-world site through a phone camera, used increasingly for planning consultations and on-site sales.
Who actually uses architectural visualization?
Three groups dominate the demand:
- Architecture firms commission renders to win pitches, secure planning approvals and present design intent to clients. More on how architecture firms work with us.
- Interior designers use renders to bridge the gap between a mood board and a finished room — closing client approvals before procurement. Designed-for-designers workflow.
- Real-estate developers and builders need photoreal exteriors, walkthroughs and 360° tours for off-plan sales, brochures, hoardings and digital marketing. How developers use 3D rendering.
The process: from blueprint to photoreal frame
A typical still render moves through seven stages: brief intake, file handoff, 3D modeling, material assignment, lighting setup, rendering, post-production. Each stage takes between half a day and three days. The full pipeline for a single exterior view runs five to ten business days at standard pace; an interior is similar. Walkthroughs scale roughly with duration — count on ten to fifteen days per minute of finished animation. See our process page for the visual breakdown.
Software landscape in 2026
The four engines you will hear named in any serious archviz studio are V-Ray, Corona, Lumion and Unreal Engine. V-Ray remains the photoreal benchmark for stills. Corona dominates interior rendering thanks to its ease of use and material accuracy. Lumion is the speed champion — entire walkthroughs in days instead of weeks. Unreal Engine is the future of real-time and VR work. Most studios, ours included, use all four depending on the brief. A deeper comparison lives here.
How to choose a visualization studio
Look for four things: a portfolio that matches the style and quality you need; a clearly defined process with documented turnaround times; transparency on revisions and pricing; and willingness to sign your NDA before you share files. Avoid studios that show only stock-style renders, refuse to commit to timelines, or quote suspiciously cheap rates — quality at the bottom of the market is almost always a sign of outsourced juniors. Five red flags when hiring a rendering studio.
What is next: AI, real-time and the next five years
The biggest shift over the next five years will be the convergence of AI-assisted texturing, real-time path tracing on consumer GPUs and lightweight VR. The practical effect is shorter timelines and lower cost — exterior renders that take five days today will take two days by 2030, with no loss in quality. The competitive moat for studios will move from technical execution to taste, art direction and the trust of long-term client relationships.
The takeaway
Architectural visualization is no longer optional for serious architects, designers and developers. The cost of a photoreal render is a fraction of the cost of a single change order during construction or a single missed pre-sale. If you have a project on the table, the question is not whether to render it — it is who you trust to render it well.
Need photoreal renders, walkthroughs or a 360° tour? Talk to us on WhatsApp at +91 96467 24313 or email danish@slateconcepts.com.