
Client: Ideal Home Designers · Lead: Raman · Location: Amritsar, Punjab · Type: Architectural firm · Total deliverables: 40 stills + 5 animated walkthroughs.
The brief
Ideal Home Designers run a residential-led architectural practice in Amritsar. They needed a single visualization partner who could keep up with a varied pipeline — modern villas one week, a temple the next, a primary school after that — without the firm having to retrain a new vendor on every project.
What we delivered
Across the engagement we have produced:
- Exterior 3D rendering for modern residences, a resort, a classical jewellery showroom, a primary school, a Radha Krishna temple, modern farmhouses and a hut residential project.
- Interior 3D rendering for kitchens, living rooms, bedrooms and pooja rooms.
- Elevation design as part of the architectural pre-construction phase.
- 3D walkthrough animation — five separate animated walkthroughs.
- Interior design support and material/palette boards.
- Turnkey construction documentation visuals from active sites.
Selected work

Modern residential — exterior hero shot for a marketing pitch.

Classical jewellery showroom — façade with ornamentation, evening lighting.

Resort — full-property exterior with landscape integration.

Primary school — daylight exterior to support a public-facing presentation.

Radha Krishna temple — religious typology with traditional detailing.

Modern farmhouse — contemporary residential exterior.
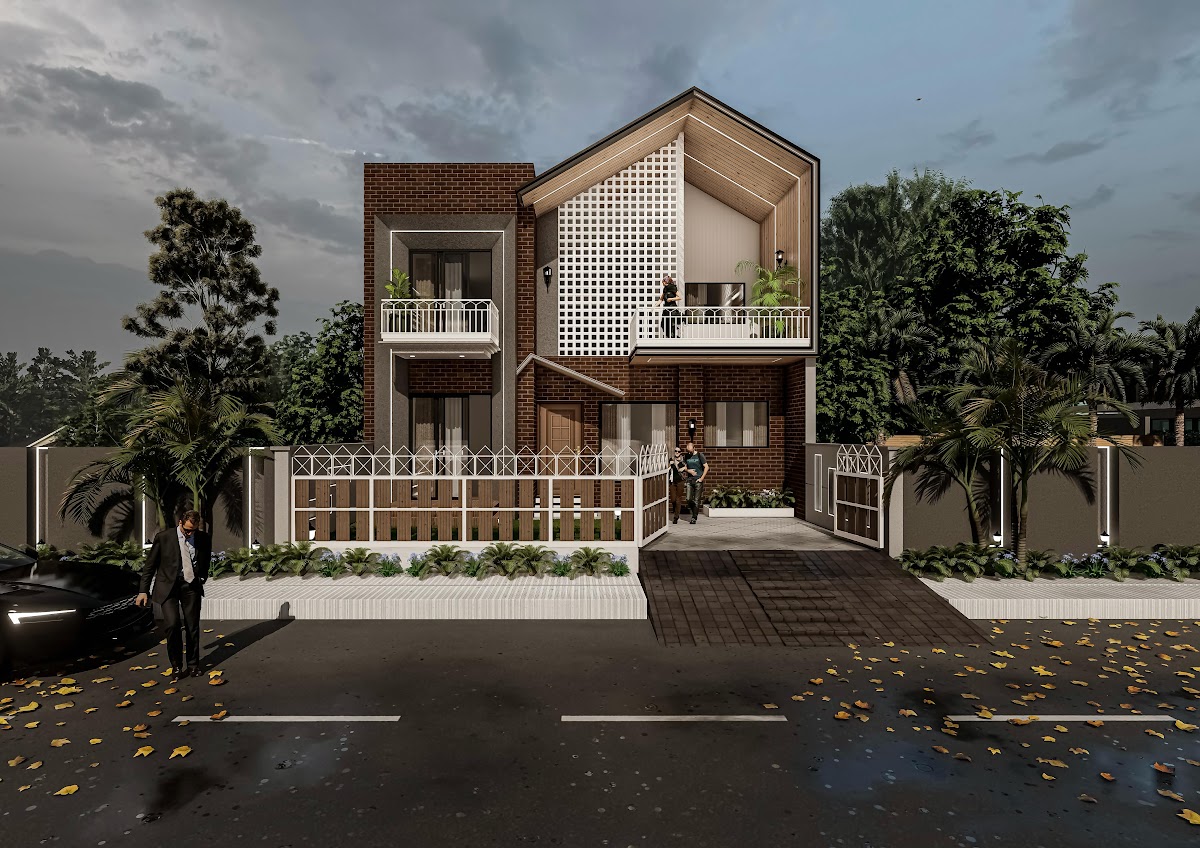
Hut residential project — vernacular form, contemporary execution.
Why it works as a long-term partnership
Three things keep this collaboration efficient:
- Shared house style. Two years in, we know which lighting, lens and post-processing choices match the firm's brand.
- One brief, all media. Stills, animations and construction visuals come out of the same model — no duplicate setup costs.
- Local context. Both teams are in Amritsar. Site visits, material samples and quick approvals happen face-to-face when needed.
Numbers
- 45 final deliverables · 40 stills + 5 walkthrough animations
- Project types: residential, religious, hospitality, education, retail
- Phases covered: concept → planning → marketing → construction documentation
See every asset in the complete gallery. Want to set up a similar long-term arrangement for your firm? Read how architecture firms outsource 3D rendering, or message us on WhatsApp at +91 96467 24313.