
Home constructionin Amritsar.
Turnkey construction, renovation and interiors, from the first plan to handover. Based in Amritsar, also serving homeowners in Ludhiana.
Design visualization, not a site photograph
How we can work together
Design only, or design and execution.
We agree scope, deliverables and responsibilities before work begins.
Design only
We design. You appoint the team that builds.
- Planning, elevations and interiors, as agreed.
- Drawings, specifications and revisions defined upfront.
- You appoint builders; site support is separately agreed.
Turnkey design and execution
Design and agreed execution, through to handover.
- Execution availability confirmed for your site and scope.
- Materials, supervision, costs and exclusions in the proposal.
- You approve key decisions and payment stages.
Pricing and timelines are confirmed after reviewing your brief, site and specifications.
Capabilities
What we deliver.
We design and build homes — and we visualize them first, so you understand every decision before it is executed. Visualization is also offered on its own to architects, designers and developers.
01 — Architecture & Construction
Architecture & Construction Services
Turnkey Home Construction
Design plus execution through to handover, with scope, site supervision, payment stages and exclusions agreed in the proposal.
Renovation & Interiors
Layouts, kitchens, storage, lighting and finishes for new homes and renovations, with design-only or agreed execution scope.
Architecture Planning
Layouts planned around your household — circulation, room sizes, storage, daylight and ventilation for your specific plot.
Elevation Designing
Façade and elevation design, with material and finish choices explained before you commit to them.
02 — 3D Visualization
3D Visualization Services
Exterior Renders
Photorealistic exterior visualizations that bring elevations to life.
Interior Renders
Detailed interior renderings with cinematic lighting and materials.
Walkthroughs
Immersive animated walkthroughs that let clients experience the space.
360 Views
Interactive 360° panoramas for the web, VR and presentations.
Photoshop Rendered Plans
Beautifully rendered 2D plans — perfect for marketing collateral.
Our Advantage
Why Choose Slate Concepts?
We start with how you live
Before elevations or materials, we work through daily routines, family size, storage, privacy and daylight, so the plan suits your household rather than a template.
See it before you build it
We use 3D visualization to explain design decisions — layout, light, proportion and finishes — so you can approve them with confidence instead of imagining them.
We discuss your actual site
Plot location, orientation, access, local approvals and what we can support there are confirmed in conversation before anything is promised.
Scope agreed in writing
Deliverables, revisions, responsibilities and exclusions are set out in the proposal before appointment, so both sides know what is and is not included.
On Site
Construction portfolio
A selection of our construction work and interior design projects.

Hut Residential House
Amritsar, Punjab

Hut Residential House
Amritsar, Punjab

Hut Residential House
Amritsar, Punjab
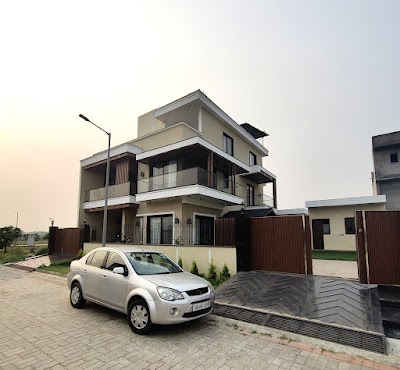
Hut Residential House
Amritsar, Punjab

Residential House
Amritsar, Punjab
 3D visualization
Cafe
Amritsar, Punjab
Selected Works
Design visualizations
These images are 3D visualizations produced by our studio, not photographs of completed sites. We use them to show how a design is intended to look and to agree decisions before anything is built.
 3D visualization
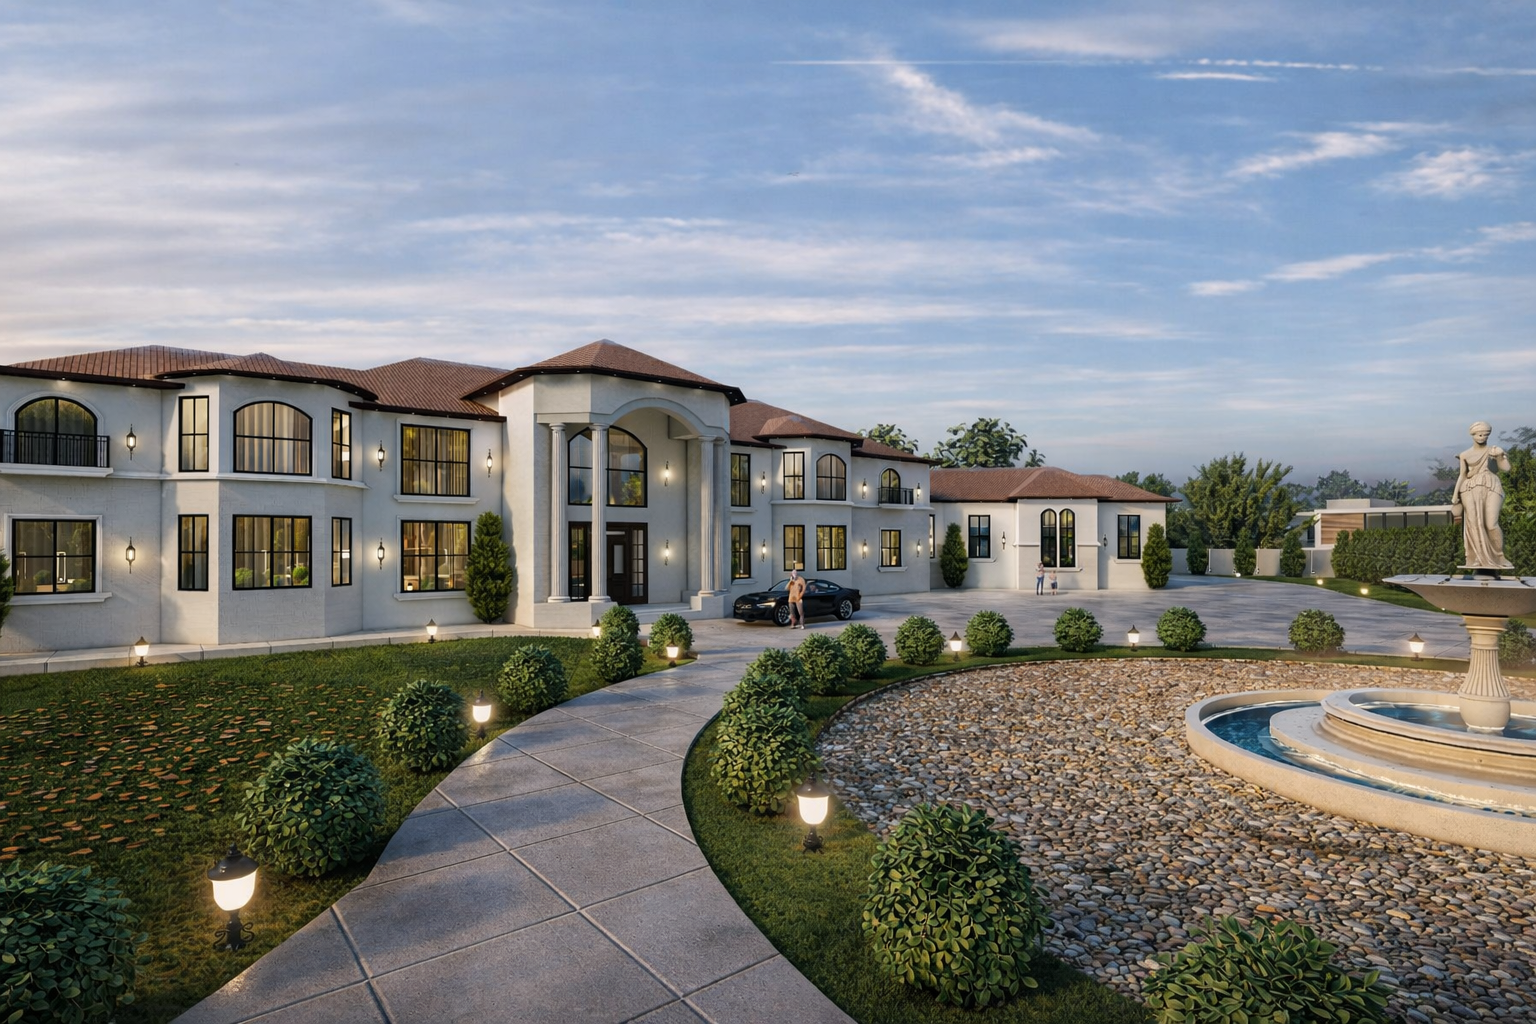 3D visualization
.jpg) 3D visualization
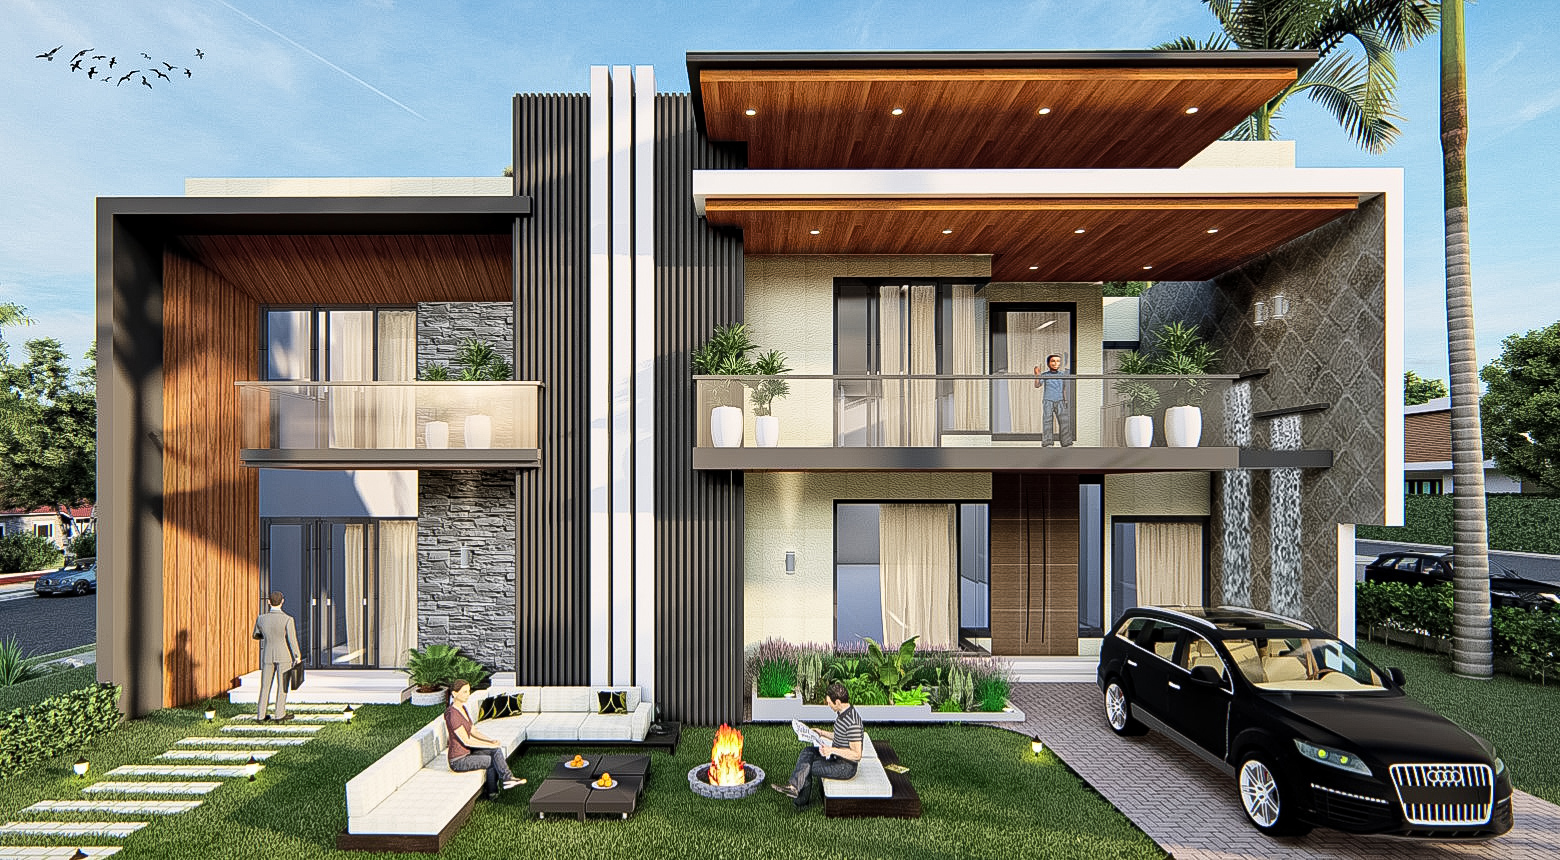 3D visualization
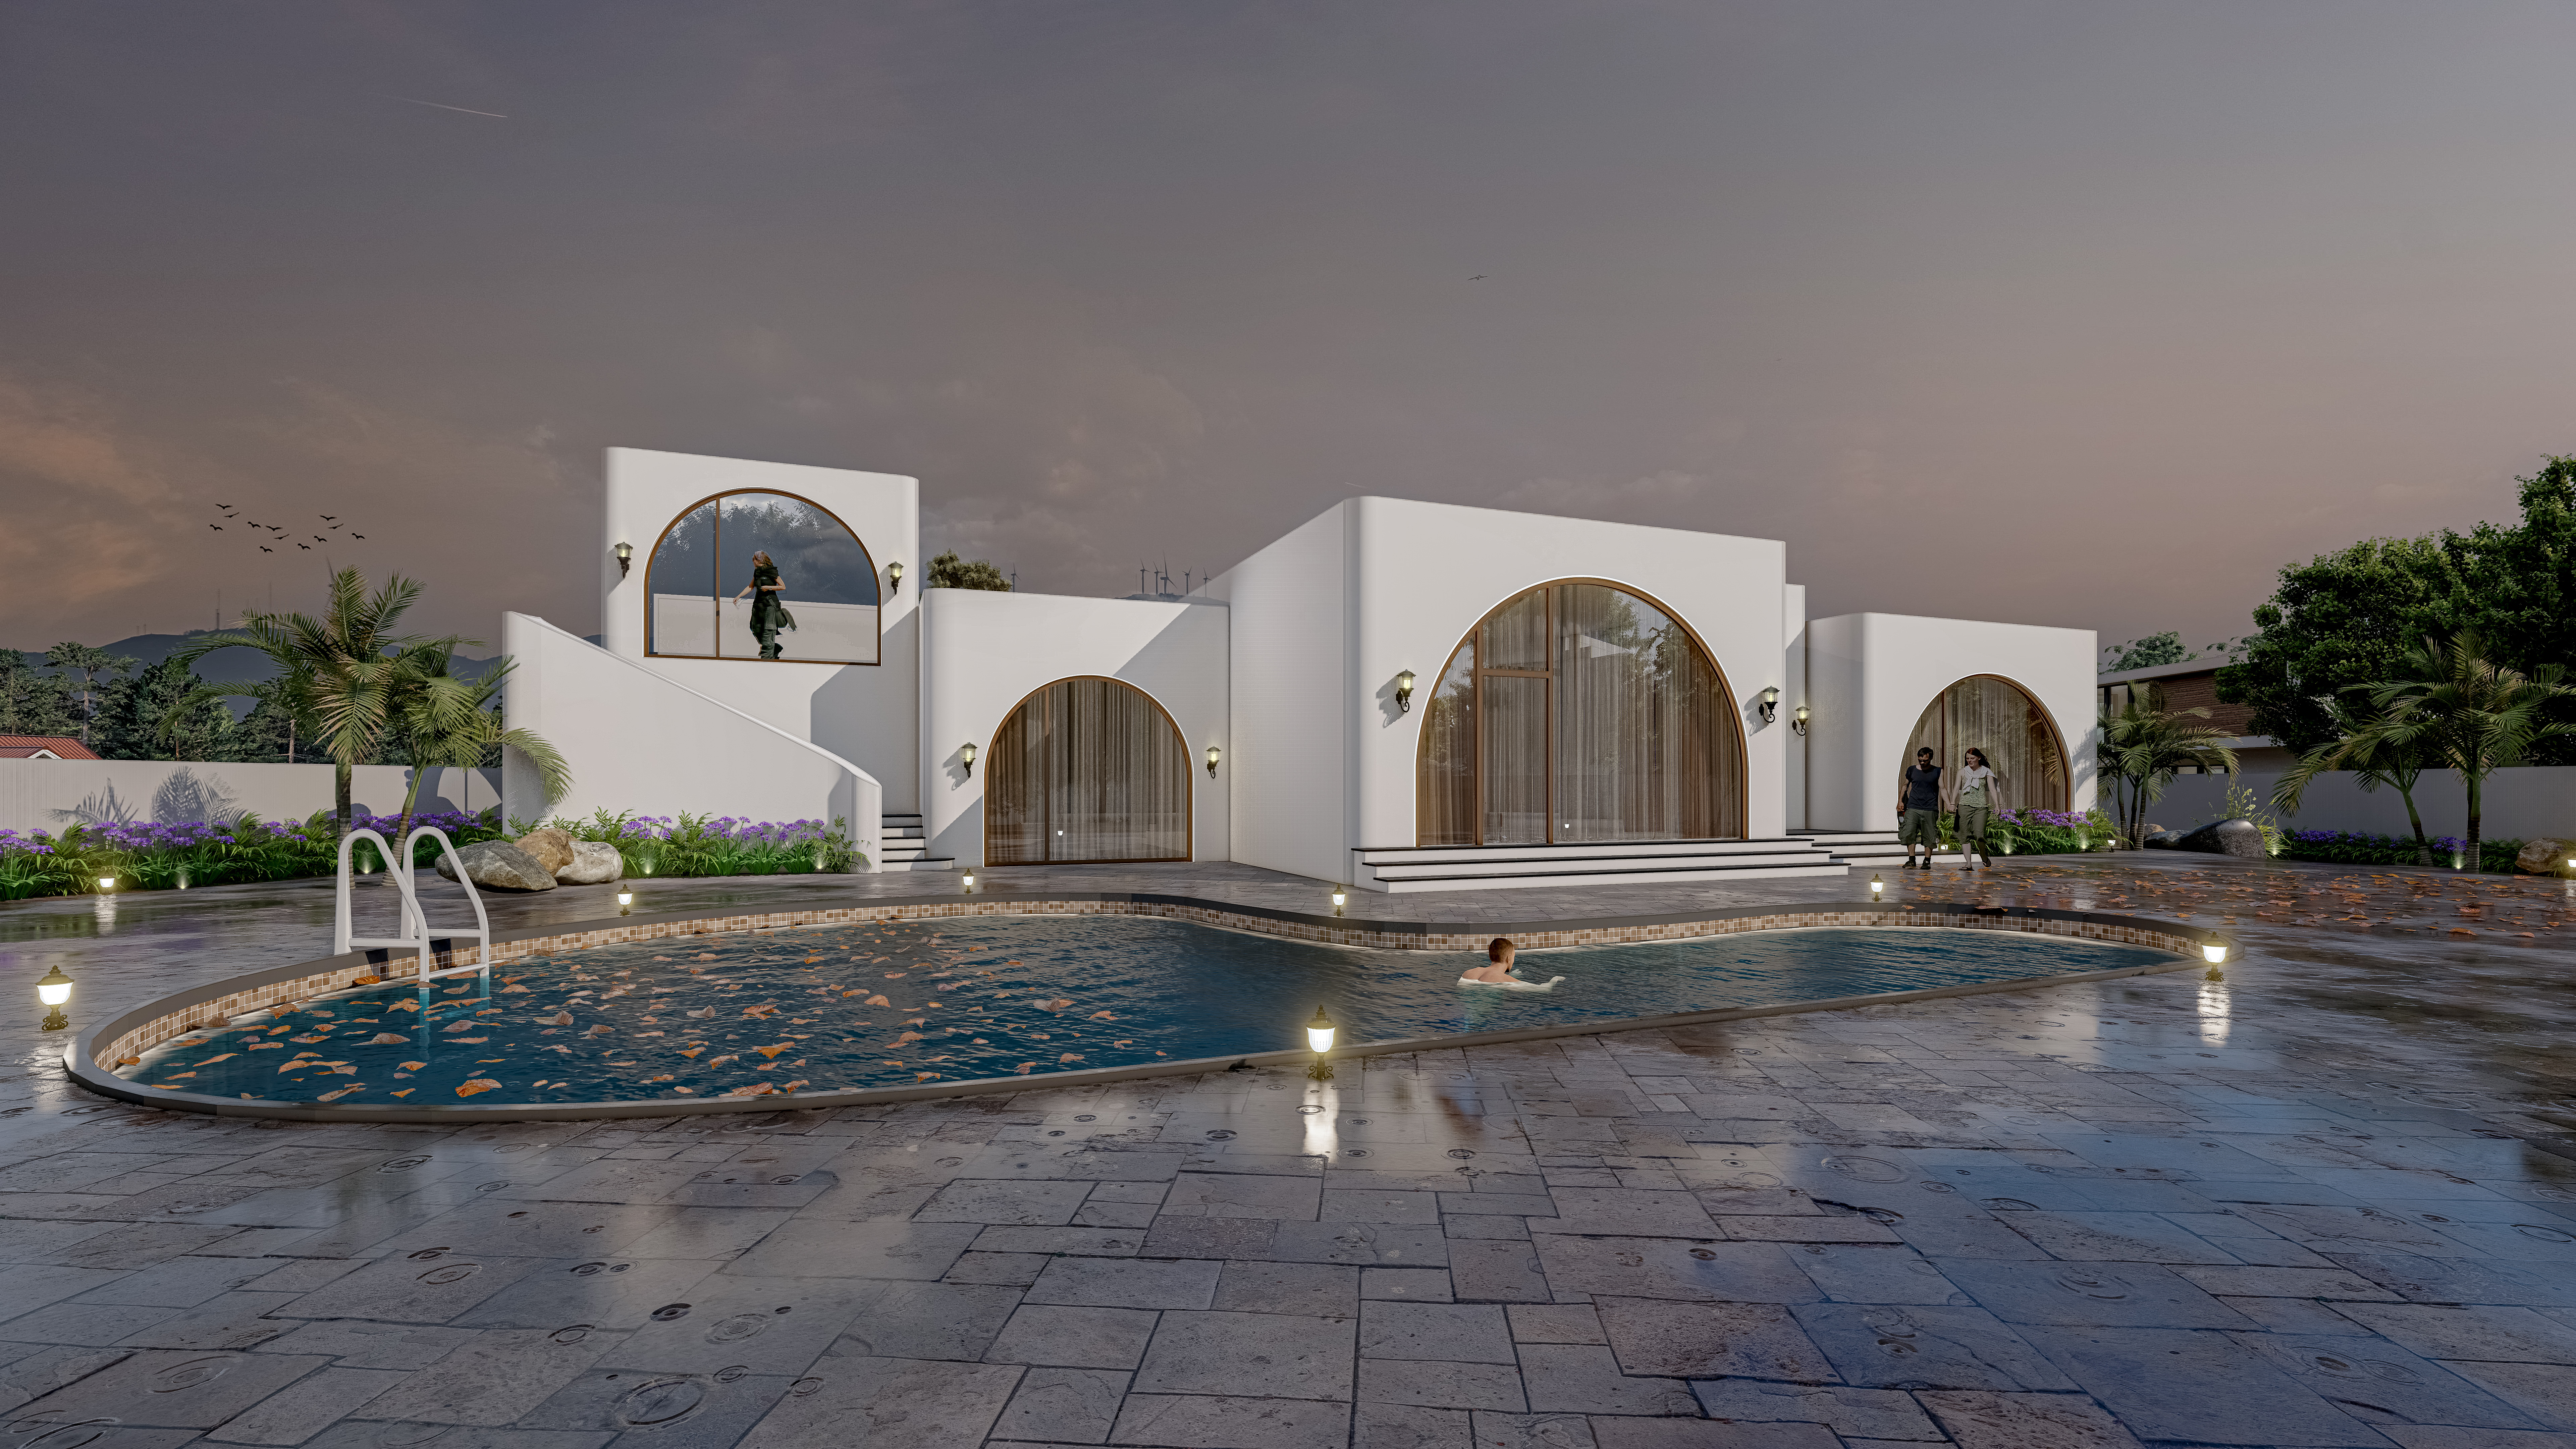 3D visualization
Leading with Vision
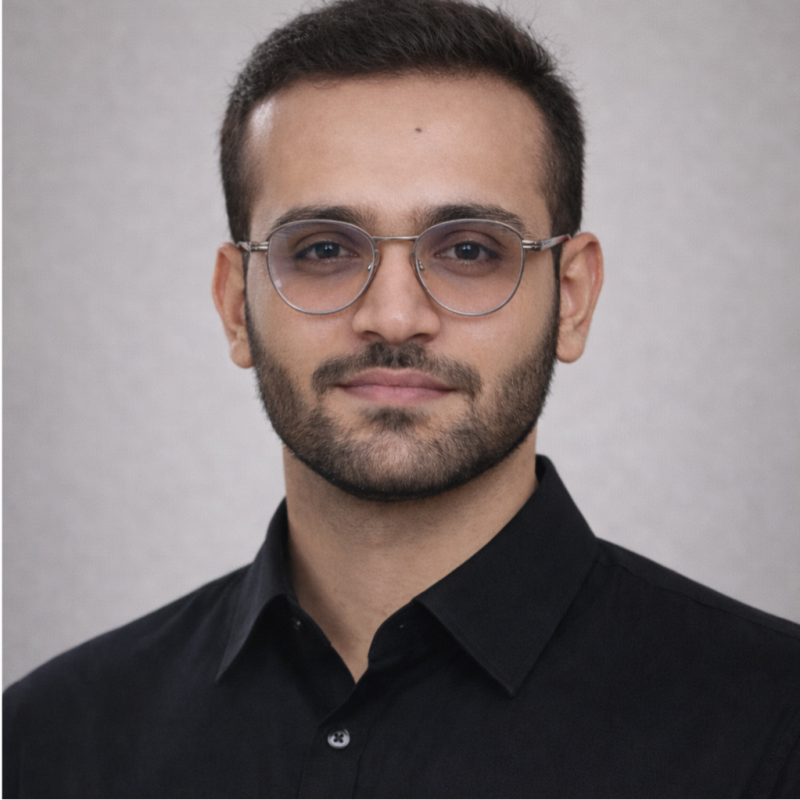
Danish Seth, Principal Architect.
Danish Seth is a B.Arch-qualified, CoA-registered architect with five years of full-time experience across architecture, interiors and visualization. He leads Slate Concepts from our Amritsar studio.
Our focus is turnkey home construction in Amritsar, also serving Ludhiana. Mansi Seth works across interiors and marketing. Together, the team helps homeowners discuss planning, renovation, interiors and execution as one coordinated brief.
We start with your site, daily routines, priorities and investment range. Drawings, materials, site responsibilities and execution stages are agreed for your project, with visualization used to help you review design decisions.
"Precision in design, passion in execution."
Cinematic Motion
Spaces in Motion.
Experience our 3D environments through immersive, high-fidelity video walkthroughs.
Where we work
The locations that we operate in.
The studio is based in Amritsar. Residential architecture, interiors and turnkey work is focused on the cities below — we confirm execution availability for your specific site and scope before committing.
3D visualization is delivered remotely, so rendering, walkthrough and 360° work is not limited to those cities. We have produced visualization for clients in: