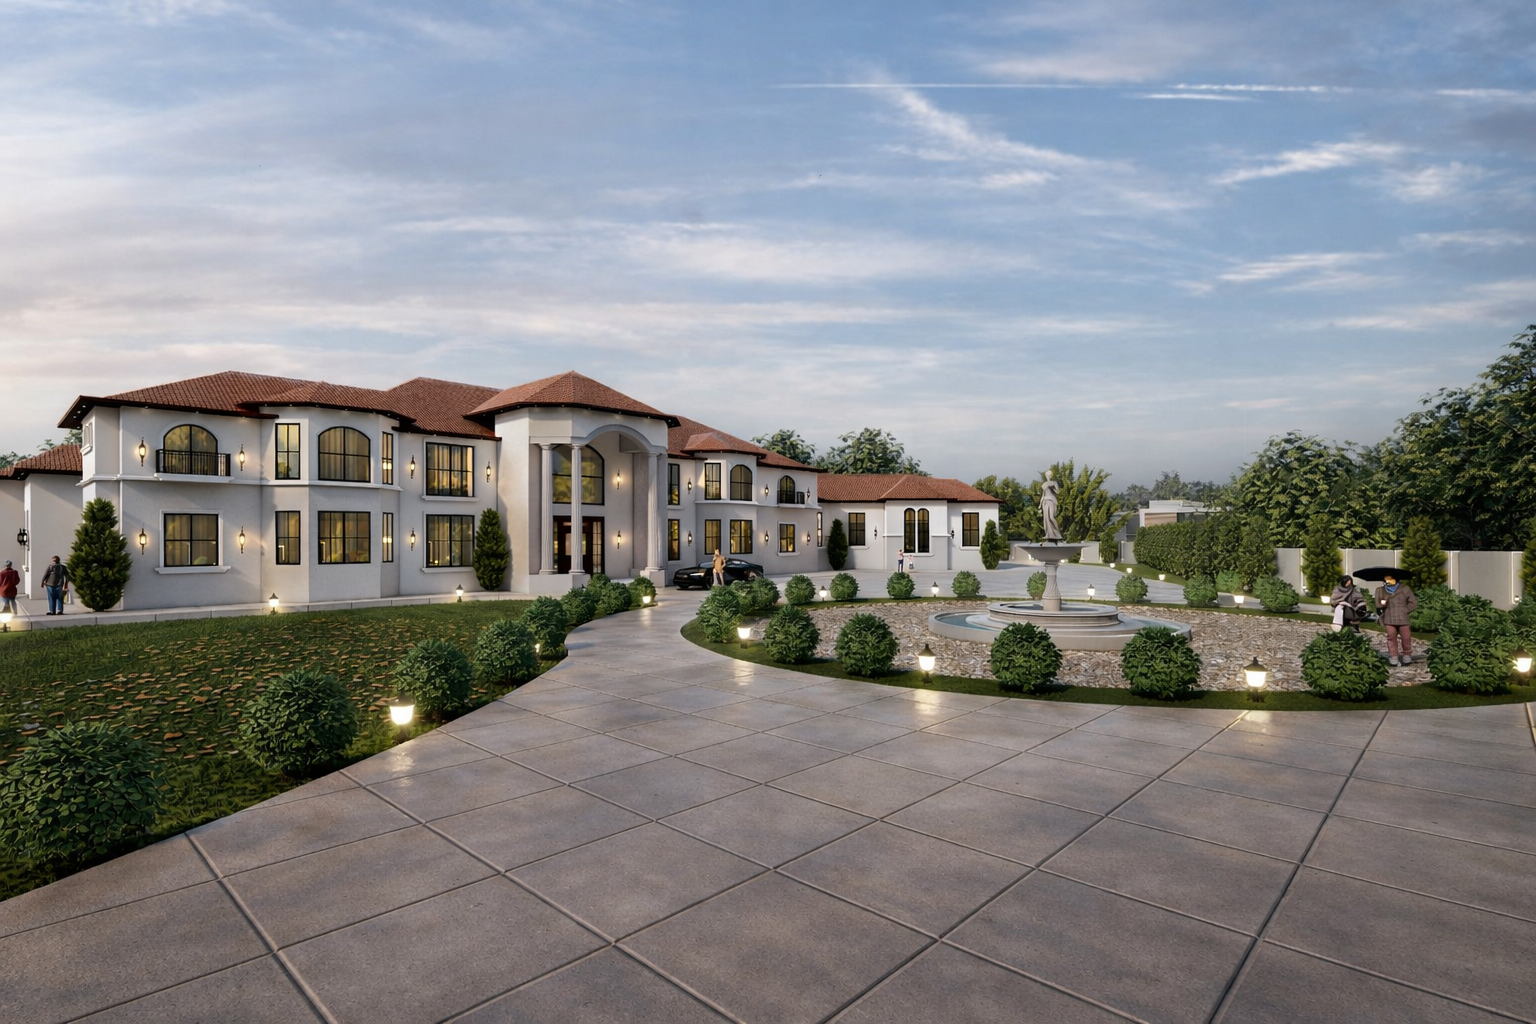
"3D rendering" covers a dozen different deliverables. Knowing which one you actually need saves time, money and meeting hours. Here is the field guide.
1. Exterior render
Photoreal still of a building from outside. The hero shot of any brochure or planning submission. Exterior service.
2. Interior render
Photoreal still of a finished room from inside. Sells apartments, closes interior pitches, approves restaurant fitouts. Interior service.
3. 3D walkthrough
Linear cinematic animation through a project — entry, lobby, amenities, unit interior. Typically 60–180 seconds at 4K 60fps. The single highest-impact pre-sales asset. Walkthrough service.
4. 360° virtual tour
Interactive panorama with hotspot navigation. Embed on website, share by link, view in VR. 360° tour service.
5. Floor-plan render (3D top-down)
Furnished, lit floor plan rendered in 3D from a top-down view. Bridges the gap between 2D plan drawings and a fully styled interior. Especially useful for apartment brochures.
6. Master-plan render
Aerial render of a township, gated community or mixed-use development showing site layout, amenities, road network and landscape. The orientation document for any large project.
7. Section render
Cutaway view that shows the inside of a building as if sliced. Useful for explaining multi-storey projects, showing service cores or marketing apartment-stack layouts.
8. Aerial / bird's-eye view
Drone-style render from above the project. Common for villa clusters, commercial campuses, hospitality projects and master plans.
9. Streetscape render
Eye-level view that places the building in its urban or suburban context — pedestrians, cars, neighbouring buildings. Often required for planning submissions.
10. VR / AR experience
Fully immersive walkthrough through a Meta Quest, Apple Vision Pro or AR phone overlay. Reserved for high-end clients and large commercial projects where the experience justifies the cost.
How to pick the right deliverable for your project
- Single villa or interior project: exterior + interior renders. Optionally a 360° tour for the hero room.
- Mid-rise residential pre-launch: exterior + master plan + unit-type interiors + 60s walkthrough + 360° tour per unit type.
- Township launch: aerial master plan + multiple villa/unit-type renders + 90s aerial fly-through + 360° tour.
- Commercial tower: exterior + lobby + typical office floor + walkthrough + 360° tour of the typical floor.
- Hospitality: exterior + interior set (lobby, restaurant, suite types) + 360° tour of one suite.
- Architecture firm presentation: exterior hero + 1–2 interior renders for design intent.
- Interior designer presentation: 4–8 interior renders + optional 360° tour for hero room.
For more on choosing between walkthroughs and 360° tours, see our walkthrough-vs-360 deep-dive.
Need help picking the right asset mix for your project? Talk to us on WhatsApp at +91 96467 24313 or email danish@slateconcepts.com.