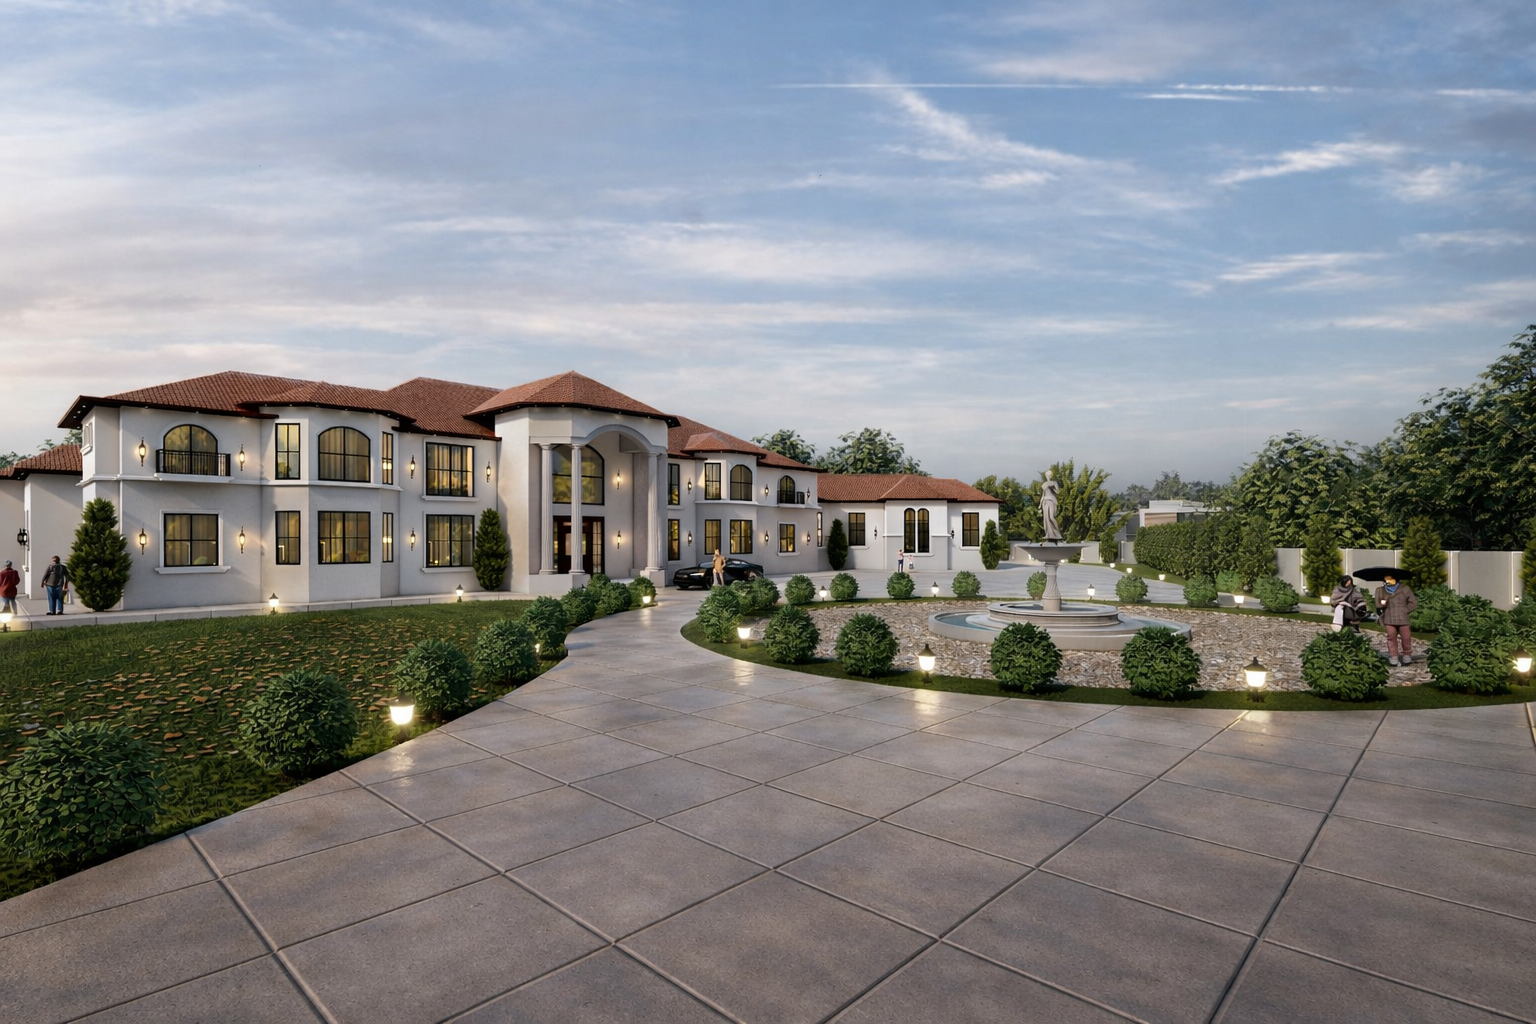
Half the battle in a rendering project is the brief. A clean handoff package — right files, right references, right level of decision — shaves three to five days off any project and almost eliminates revision rounds. Here is exactly what to send.
File formats we accept
- CAD: .dwg, .dxf (AutoCAD)
- SketchUp: .skp
- Revit / BIM: .rvt, .rfa
- 3ds Max: .max
- Rhino: .3dm
- Generic 3D: .fbx, .obj, .dae
- Plans only: .pdf — we can re-build from PDF if needed (adds 1–2 days)
- Hand sketches: Yes, photograph and send. We will rebuild from sketch.
The complete CAD prep checklist
Drawings
- Floor plans (dimensioned, all levels)
- Elevations (all four sides)
- Sections (if the project is complex or multi-level)
- Roof plan
- Site plan (for exterior renders, with North arrow)
Materials and finishes
- Material schedule or specification sheet
- Finish photographs or supplier links
- Mood board (Pinterest, Milanote, PDF — any format)
- Sample images of buildings/interiors with the look you want
Furniture (interior renders only)
- Furniture layout (overlay on floor plan)
- Specific furniture pieces if locked in (with supplier links)
- Otherwise: general style direction (modern Scandinavian, classical Indian, etc.)
Site context (exterior renders only)
- Site photos (4–8 from different angles)
- Surrounding building context (if relevant)
- Landscape direction (formal, naturalistic, minimal, none)
Camera and lighting preferences
- Preferred camera angles (mark on plan with arrows)
- Time of day (morning, midday, golden hour, twilight, night)
- Sky and weather (clear, partly cloudy, dramatic)
- Reference renders you like the look of
Project meta
- Project name and city
- Number of views needed
- Required deliverable resolution and format
- Hard deadline (if any)
- End use (client presentation, brochure, website, hoarding, social)
Common mistakes that delay projects
- Sending only a PDF plan. We can work from PDF but it adds 1–2 days for re-modeling. Send the source CAD or SketchUp where possible.
- "Make it look modern" with no references. Modern means a hundred different things. Send 3–5 reference images.
- Missing material specifications. "Marble floor" is too vague. Which marble? What veining? White or grey?
- No furniture layout for interiors. We will guess; you will revise. Send a layout overlay.
- Multiple decision-makers without one approver. Designate one person to consolidate feedback.
- Drip-fed feedback over a week. Consolidate into one feedback round per draft.
How to send the files
WhatsApp works for files under 100 MB. WeTransfer, Google Drive, Dropbox or your firm's preferred file-share for anything larger. We sign your NDA before any files are shared if confidentiality matters.
The TL;DR checklist
One CAD/SketchUp/Revit file. One material spec. One mood board. One layout overlay (interiors). One reference render. One preferred camera angle marked on plan. One named approver. Hit send.
Ready to brief us? Talk to us on WhatsApp at +91 96467 24313 or email danish@slateconcepts.com — see our full process for what happens next.